

DAGU RICE
NOODLE
PROJECT TYPE
Fit-out
STATUS
Completed 2021
LOCATION
HamiltoN
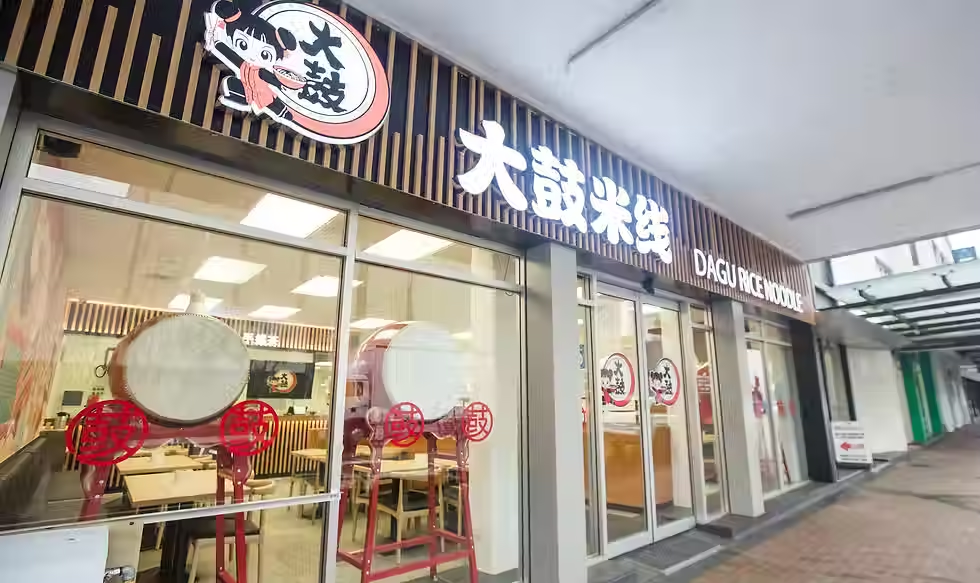
Dagu Rice Noodles is designed to attract customers late at night, with its light-up sign and brightly illuminated interior. Located on Bryce Street, the restaurant experiences significant foot traffic, which was an important consideration for their layout design.
CREDITS.
DESIGN & PROJECT TEAM.
PANGRAM PROJECTS
3D RENDERING
PANGRAM PROJECTS
PHOTOGRAPHER.
CUBE AND TUBE



Padded booths line the walls, elongating the space and maximizing available area for queues to wait in the center without disrupting seated diners. The front counter is easily identifiable with its stylish wooden slats and view into the busy kitchen beyond. Additional seating options are provided further inside, incorporating a mix of booths and tables to offer more variety.
While patrons await their orders, they can appreciate the custom artwork displayed on the walls, ranging from a vibrantly painted mural to chic black-and-white illustrations of ingredients, and, of course, Dagu's signature drum.

By working together with NCA Group, we have rebranded and rejuvenated a previous out-dated establishment. We have kept the essence of the Tas Tea Hamilton and upheld its values and deep love of the ancient craft of tea, while creating a modern spin and character that will attract lovers of cold beverages.


WHAT WE OFFER.
Project Management
Scheduling & pLAN | building consent | Management of council inspections
Residential
home & land development | Interior design | Renovation
projects >
rendering
3D Modeling & Rendering | Exterior & interior Rendering | 3D Floor Plans
find out more >
furniture Procurement
sourcing & acquiring | Supplier selection | Delivery and installation
find out more >
